<-- style PDP --> 2204-16 Brookers Lane, Toronto - Condo Apt for lease for $3,000
  • new
  • for lease

2204-16 Brookers Lane

Toronto, Ontario, M8V 0A5 - Mimico

$3,000

  • Neighbourhood

    Mimico

  • Major Intersection

    LAKE SHORE BLVD W & PARK LAWN RD

  • Listed Since: 1 day(s)

  • Last update: today

Overview

  • Property Type

    Condo Apt, Apartment

  • Bedrooms

    2

  • Bathrooms

    2

  • Square Feet

    800-899

  • Exposure

    South East

  • Total Parking

    1 Underground Garage

  • Locker

    Owned

  • Furnished

    No

  • Balcony

    Open

Property Description

Property description for 2204-16 Brookers Lane, Toronto

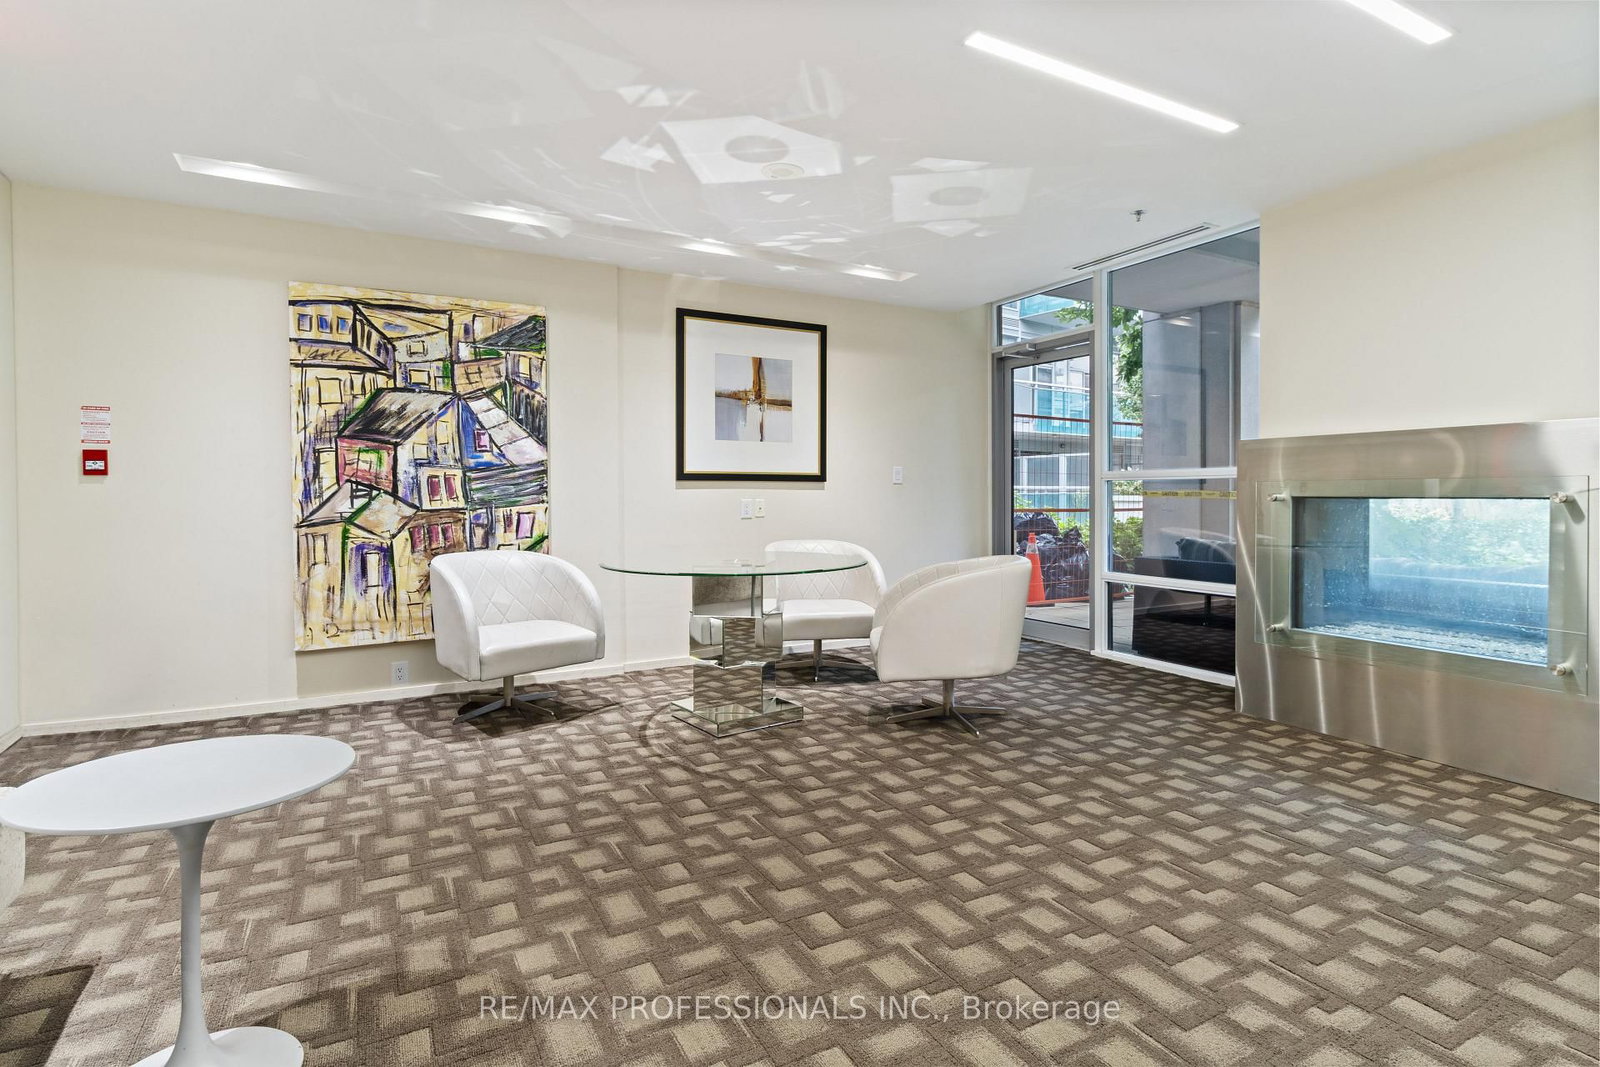
Welcome to Nautilus at Waterview, a luxury waterfront residence set along the shores of Humber Bay. This beautifully maintained two-bedroom, two-bath suite offers breathtaking southeast views of the Toronto skyline and Lake Ontario through expansive floor-to-ceiling windows, filling the space with natural light both day and night. Freshly painted and professionally cleaned, the suite is move-in ready and showcases an exceptional blend of comfort, style, and urban waterfront living. Residents enjoy access to an impressive collection of amenities including a full fitness Centre, indoor pool, whirlpool, sauna, theatre room, party lounge, billiards room, guest suites, 24-hour concierge, visitor parking, landscaped outdoor terraces with BBQ areas, and more. Step outside and enjoy a stroll along the waterfront trails or take a short walk to one of the many fantastic restaurants, cafés, and patios nearby. Conveniently located steps to Humber Bay Park East, grocery stores, seasonal farmer's market, TTC, Mimico GO, Mimico Cruising Club, the marina, and quick access to the Gardiner east and west, this is lakeside living with everyday convenience right at your doorstep. A perfect place to call home.

Listed by RE/MAX PROFESSIONALS INC.

  • MLS #

    W13706204

  • Sq. Ft

    800-899

  • Sq. Ft. Source

    MLS

  • Year Built

    Available Upon Request

  • Basement

    None

  • View

    Bay, Beach, Lake, Marina, Park/Greenbelt, River

  • Garage

    Underground, 1 spaces

  • Parking Type

    Owned

  • Locker

    Owned

  • Pets Permitted

    N

  • Exterior

    Brick

  • Fireplace

    N

  • Security

    n/a

  • Elevator

    n/a

  • Laundry Level

    n/a

  • Building Amenities

    Car Wash,Guest Suites,Gym,Indoor Pool,Party/Meeting Room,Recreation Room

  • Maintenance Fee Includes

    Heat, Parking, Water

  • Property Management

    DEL Property Management

  • Heat

    Forced Air

  • A/C

    Central Air

  • Water

    n/a

  • Water Supply

    n/a

  • Central Vac

    N

  • Cert Level

    n/a

  • Energy Cert

    n/a

  • Living

    0.0 x 0.0 ft Flat level

    Open Concept, Window Flr to Ceil, hardwood floor

  • Dining

    0.0 x 0.0 ft Flat level

    Combined W/Kitchen, Open Concept, hardwood floor

  • Kitchen

    0.0 x 0.0 ft Flat level

    Stainless Steel Appl, Combined W/Dining, Open Concept

  • Primary

    0.0 x 0.0 ft Flat level

    W/I Closet, 3 Pc Ensuite, Window Flr to Ceil

  • 2nd Br

    0.0 x 0.0 ft Flat level

    Closet, Window Flr to Ceil, hardwood floor

  • MLS #

    W13706204

  • Sq. Ft

    800-899

  • Sq. Ft. Source

    MLS

  • Year Built

    Available Upon Request

  • Basement

    None

  • View

    Bay, Beach, Lake, Marina, Park/Greenbelt, River

  • Garage

    Underground, 1 spaces

  • Parking Type

    Owned

  • Locker

    Owned

  • Pets Permitted

    N

  • Exterior

    Brick

  • Fireplace

    N

  • Security

    n/a

  • Elevator

    n/a

  • Laundry Level

    n/a

  • Building Amenities

    Car Wash,Guest Suites,Gym,Indoor Pool,Party/Meeting Room,Recreation Room

  • Maintenance Fee Includes

    Heat, Parking, Water

  • Property Management

    DEL Property Management

  • Heat

    Forced Air

  • A/C

    Central Air

  • Water

    n/a

  • Water Supply

    n/a

  • Central Vac

    N

  • Cert Level

    n/a

  • Energy Cert

    n/a

  • Living

    0.0 x 0.0 ft Flat level

    Open Concept, Window Flr to Ceil, hardwood floor

  • Dining

    0.0 x 0.0 ft Flat level

    Combined W/Kitchen, Open Concept, hardwood floor

  • Kitchen

    0.0 x 0.0 ft Flat level

    Stainless Steel Appl, Combined W/Dining, Open Concept

  • Primary

    0.0 x 0.0 ft Flat level

    W/I Closet, 3 Pc Ensuite, Window Flr to Ceil

  • 2nd Br

    0.0 x 0.0 ft Flat level

    Closet, Window Flr to Ceil, hardwood floor

Thinking of Selling?

Find Out Your Home’s Value in Today’s Market!

No Email or Signup is required to view your home estimate.

estimate your home value

Contact Manoj Kukreja

Sales Representative,
Century 21 People’s Choice Realty Inc.,
Brokerage
(647) 576 - 2100

Manoj profile avatar

Property History

Property history for 2204-16 Brookers Lane, Toronto

This property has been sold 2 times before. Create your free account to explore sold prices, detailed property history, and more insider data.

Sign In / Register

Thinking of Selling?

Find Out Your Home’s Value in Today’s Market!

No Email or Signup is required to view your home estimate.

estimate your home value

Contact Manoj Kukreja

Sales Representative, Century 21 People’s Choice Realty Inc., Brokerage
(647) 576 - 2100

Manoj profile avatar

Recent Sold Listings in Mimico, Toronto

Popular Cities